




BEDS3
BATHS2 full 1 partial
SQUARE FEET3,488
MLS#MDCH2057896
STATUSACTIVE
PROPERTY TYPEResidential - Single Family
SCHOOLCHARLES COUNTY PUBLIC SCHOOLS
Property Description
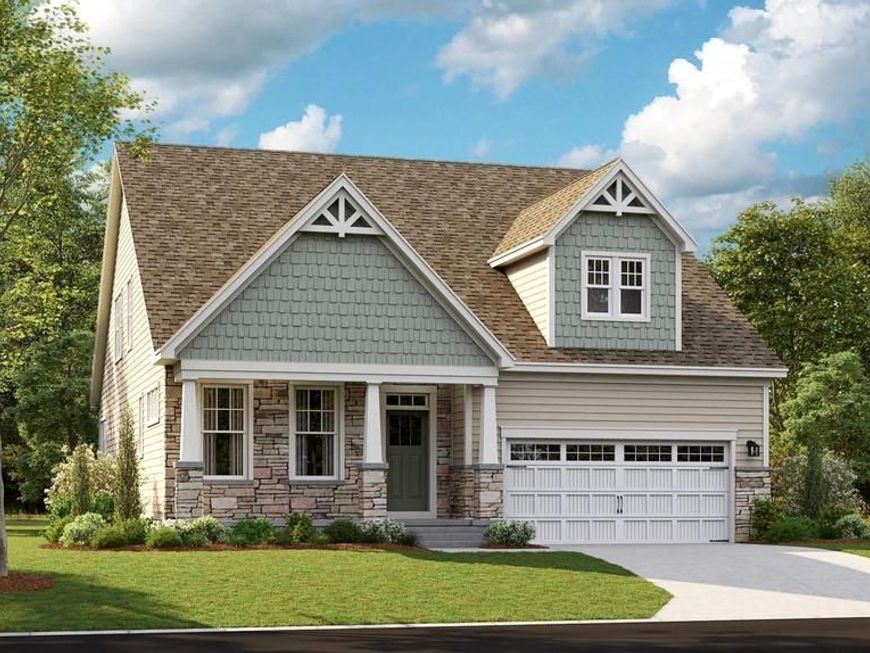
Signature is a collection of new single-family homes with first-floor owner’s suites for active adults aged 55 and better, now selling at the Parklands masterplan in White Plains, MD. Homeowners can enjoy the community’s harvest field for seasonal farm-to-table produce – as well as year-round amenities including a community center, swimming pool, exercise room, walking trails and an event room available for reservations. Parklands also provides easy access to numerous parks, golf courses and the St. Charles Town Center for upscale shopping. 45 minutes away is Washington, D.C. Clearwater Model: This new two-story home is a family-friendly haven with an unfinished basement. The first floor features an open plan among a Great Room for shared moments, a dining room for memorable meals and a multi-functional kitchen for inspired cooks. A living room located off the foyer is ideal for entertaining. The luxe owner’s suite is situated in a back corner for added privacy. The second floor hosts a versatile loft and two restful secondary bedrooms. Photos for illustration photos only.
Property Features
Property Type: Residential - Single Family
Basement: Yes
Basement: Daylight, Full
Cooling: Central A/C
Fuel Type: Electric
Garage: 2
Heating: Heat Pump - Electric BackUp
Home Style: Colonial
Lot Size: 0.16 Acres
Stories: 2.0
Taxes: $0
Feature Descriptions
Additional Structures: Above Grade, Below Grade
Exterior: Vinyl Siding
HOA Fee: $299.00/Monthly
Lot Dimensions: 0.16 Acre(S)
Parking Notes: 2 Total Parking Spaces
Rooms: Living Room, Dining Room, Kitchen, Great Room, Loft
Sewer: Public Sewer
SQFT Above Finished: 2588
SQFT Below Finished: 900
SQFT Total Finished: 3488
Structure Type: Detached
Total Garage/Parking Spaces: 2
Water: Public
Local Schools
School District: CHARLES COUNTY PUBLIC SCHOOLS
Listed By / Shown By
Listed By
Agency Name: Samson Properties
Agency Phone: 4439757555
Shown By
Agent Name: Elizabeth Nichols
Agent Phone: (717) 798-6189
Agency Title: Berkshire Hathaway HomeServices Homesale Realty

 First American
Estimate Your Payment
Estimated Payment
$ 1,556.13 per month $1,375.82 Principal & Interest $0.00 Property Tax (data not provided by mls) $180.31 Homeowner's Insurance



 Corporate Office - 215 S Centerville Rd. Lancaster, PA 17603
10338 Yosemite St | MLS# MDCH2057896
This single family home located at 10338 Yosemite St, White Plains, MD 20695 is currently listed for sale with an asking price of $618,190. This property has 3 bedrooms and 2 full and 1 partial baths with 3488 sq. ft. Yosemite St is located within the CHARLES COUNTY PUBLIC SCHOOLS school district. Search White Plains real estate on www.elizabethnicholsrealtor.com today.